SERVING RED DEER COUNTY · ALBERTA
Home additions for Red Deer County acreages and country homes.
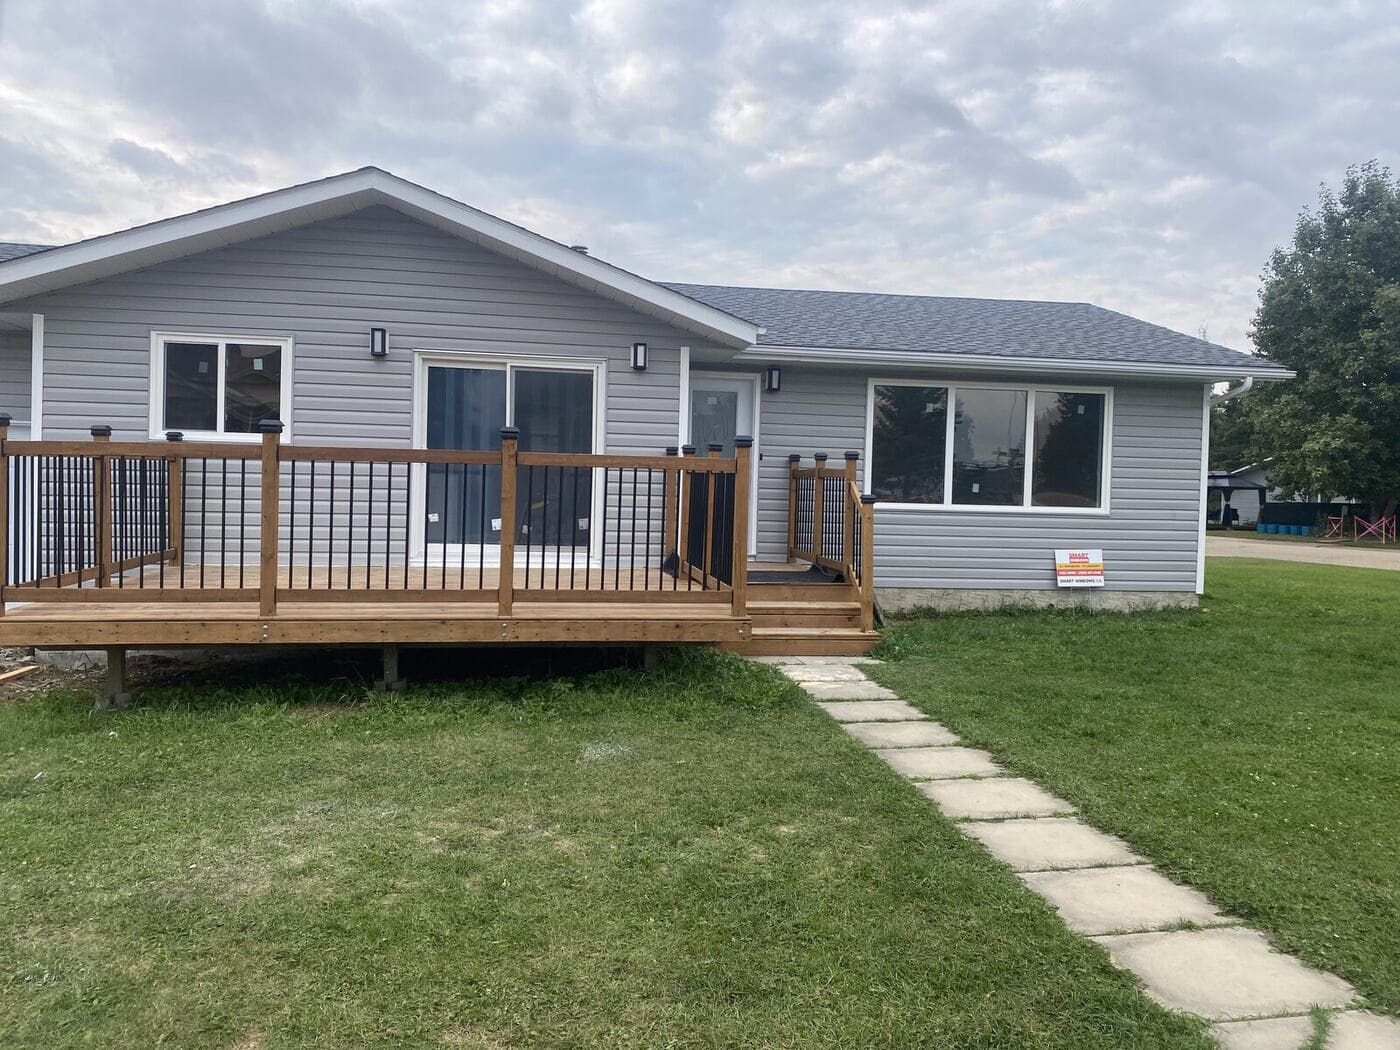
Second-storey additions, primary suite additions, mudrooms, sunrooms, addition-on-addition. JFK Surfaces handles the rural reality — well and septic considerations, county permits, longer driveways, and the build standard country homes deserve.
JFK SURFACES IN RED DEER COUNTY
We live in the county. We know the county.
Red Deer County is its own world. Acreages from Joffre to Pine Lake, country residential subdivisions outside Penhold and Springbrook, hobby farms along Highway 11, hamlets like Innisfail-North, Markerville, Spruce View. The rules are different. The setbacks are different. The utilities are different. The mindset is different.
An addition on a county acreage isn’t the same job as an addition in a Red Deer subdivision — even when the finished product looks identical. We know what to plan for: well and septic capacity, longer service runs, county permit processes, longer drives to the site, weather windows that matter more when there’s no shelter from prairie wind.
WHAT WE BUILD
Every kind of addition Red Deer County homeowners take on.
Primary suite addition
New master bedroom, ensuite, walk-in closet. Single-storey or above existing garage. The most common addition request — and a real property value lift.
Second-storey addition
Add a full second floor to a bungalow or one-and-a-half storey. Requires structural engineering, often new foundation underpinning. Massive transformation done right.
Mudroom / boot room addition
Essential for acreage living. Sealed entry from outside, room for boots, coats, freezer, dog wash, kennel area. Built for country reality, not curb appeal.
Sunroom / four-season room
Year-round-usable space off the back of the house. Real foundation, real insulation, real heating. Not a glorified deck cover — an actual room you live in.
Garage addition / attached garage
Attaching a new garage to an existing house, or expanding an existing garage. Coordinated foundation, roofline tie-in, breezeway design.
In-law / multi-gen wing addition
Self-contained living wing for aging parents or adult children. Bedroom, sitting room, accessible bath. Connected to main house but private.
RED DEER COUNTY SPECIFICS
What’s different about additions in the County.
Well and septic capacity. Adding bedrooms or bathrooms often means reviewing your septic field capacity and your well’s output. Sometimes the septic needs upgrading, sometimes the well needs deepening. We coordinate the certified work and factor it into your timeline and budget.
Setbacks are bigger. County zoning typically requires larger setbacks than urban lots — sometimes 7.5m, sometimes 15m+ depending on zoning. That changes where your addition can physically go. We confirm your envelope before scoping.
Foundation conditions are harder to predict. Many county homes were built in the 1970s-90s with foundation standards that vary widely. We do investigative work (often a structural engineer’s site review) before committing to a scope — tying into a failing foundation is the most expensive mistake in additions.
Longer everything. Longer driveways for delivery trucks, longer service runs, longer commutes for our crew. We price honestly for the realities of acreage work — no surprise “rural travel” charges mid-job.
WHAT YOU GET
What’s included when JFK Surfaces builds your Red Deer County addition.
- Site visit, scope review, written quote with line-item breakdown
- Red Deer County permit applications (Development + Building)
- Structural engineering coordination for additions requiring it
- Foundation work: footings, walls, vapor barrier, frost protection, tie-in to existing
- Framing, sheathing, house wrap, roofing tie-in to existing structure
- Window and door package install
- Mechanical: electrical, plumbing, HVAC, gas as scope requires
- Septic and well coordination with licensed sub-trades
- Insulation, drywall, mudding, paint
- Flooring, trim, doors, hardware
- Exterior finish: siding, soffit, fascia, eavestroughs
- Final inspections and County sign-off
- Full job-site cleanup, drive cleanup, walk-through at handoff
FAQ
Common questions about additions in Red Deer County.
Do I need a permit for a home addition in Red Deer County?
Yes. Red Deer County requires a Development Permit (zoning compliance) and a Building Permit for any addition. Acreage properties have different setback and lot coverage rules than urban lots, but permits are still required. We handle the application process.
What are the setback rules for additions on acreages?
Setbacks vary by zoning — Agricultural, Country Residential, Rural Industrial, etc. Generally, side and rear setbacks on acreages are larger than urban areas (often 7.5–15m or more), and front setbacks depend on road classification. We confirm your exact setbacks via the County during scoping.
How long does a home addition take?
Most residential additions take 3–6 months from permit approval to finished space. A mudroom or sunroom might be 6–10 weeks. A primary suite or second-storey addition is typically 4–6 months. Acreage builds can add time for utility coordination.
Can you add to a country home on well and septic?
Yes — we do this regularly. The addition may require septic system review (especially if adding bedrooms or significantly increasing fixture units), and we coordinate with a certified septic installer when upgrades are needed. Well capacity also gets reviewed for additions with new bathrooms or laundry.
Do you handle foundation tie-in for additions?
Yes. Tying a new addition into an existing foundation is one of the most critical and commonly-botched parts of an addition. We do it right — proper rebar tie-in, vapor barrier continuity, frost protection, structural connection. Reviewed by an engineer when scope requires.
Do you do additions outside Red Deer County?
Yes — full Central Alberta footprint including Red Deer city, Innisfail, Sylvan Lake, Lacombe, Blackfalds, Penhold, Olds, Ponoka, Rocky Mountain House.
FREE QUOTES · NO PRESSURE
Adding on in Red Deer County? Let’s come look.
Tell us about your property and what you’re after. We’ll drive out, walk it, confirm what’s possible with your zoning and foundation, and put a written quote together.
Or send a quick message
We’ll get back to you within one business day.
We’ll get back to you within one business day. No spam, no high-pressure sales.