SERVING BLACKFALDS · ALBERTA
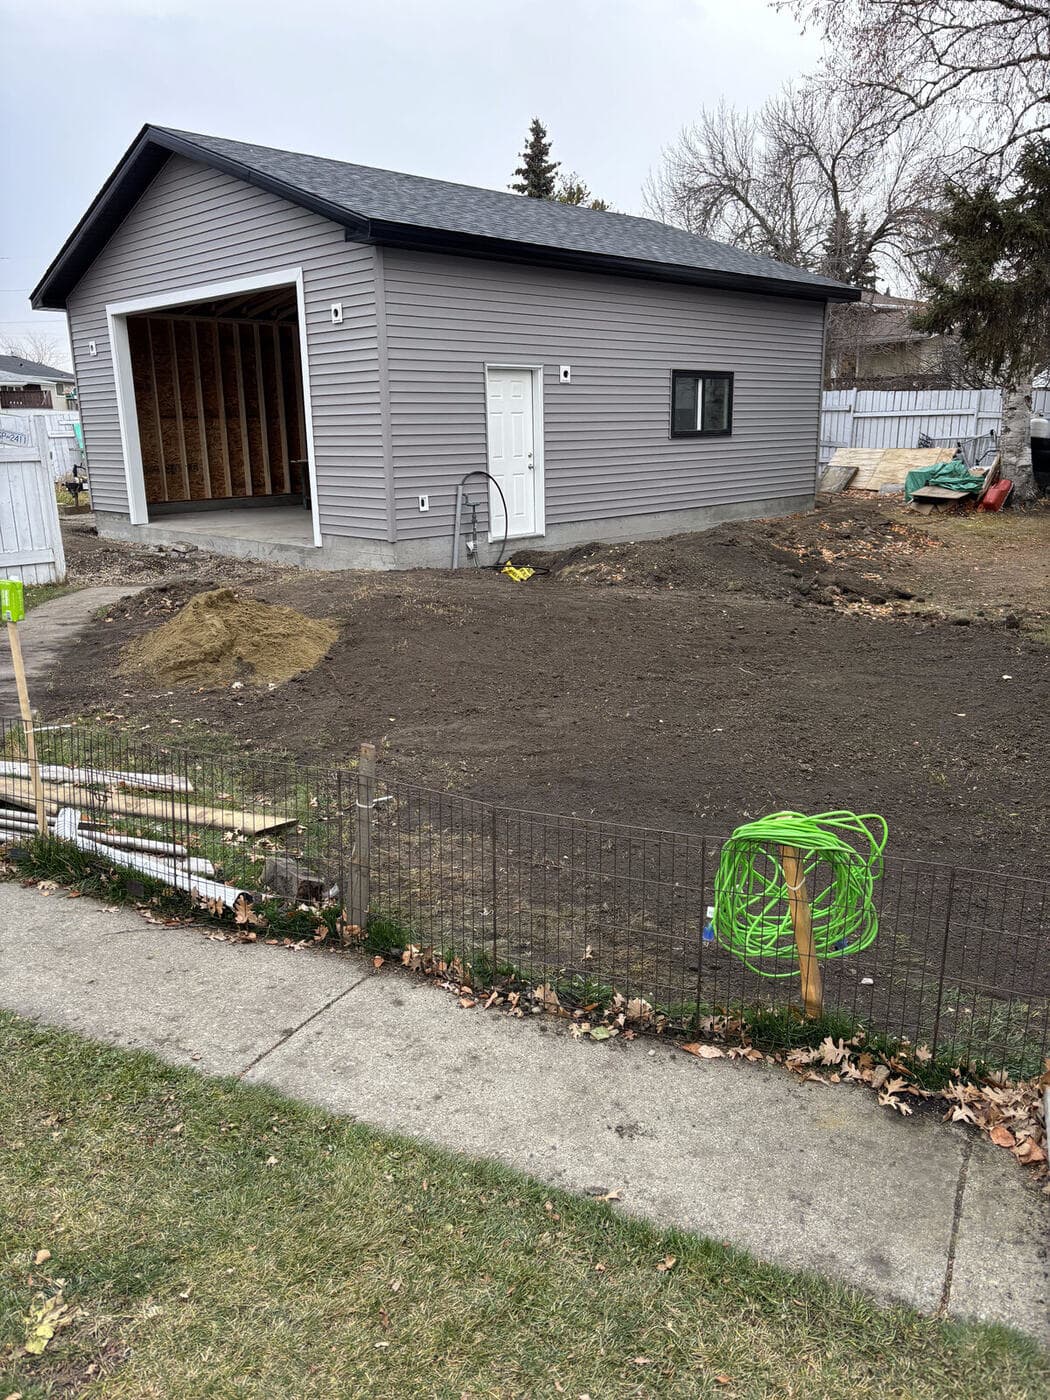
Detached garages, shops & suites — built in Blackfalds.
Single, double, oversized garages, full shops, and legal garage suites. JFK Surfaces builds Blackfalds garages that handle Alberta winters and outlast the warranty. Permits to finishing.
JFK SURFACES IN BLACKFALDS
Growing town, new builds, room to grow.
Blackfalds is one of the fastest-growing towns in Central Alberta. The newer subdivisions on the east and south sides have wide, deep lots that fit a real garage — not just a single-car shoebox tucked behind the house. With Red Deer 10 minutes south and Lacombe 10 minutes north, Blackfalds homeowners get the small-town vibe with full commuter access — and the property setups to build the workshop, the toy storage, or the income-generating garage suite they actually want.
We’re 10 minutes south in Red Deer — close, fast response, and we know the Town of Blackfalds permit process. We build single garages, doubles, oversized shops, garages with bonus lofts, garages with legal suites above. Every kind, every size.
WHAT WE BUILD
Every kind of detached garage Blackfalds homeowners ask for.
Single-car detached
Classic 14×22 or 16×24 footprint. Concrete slab, framed, sided, shingled, with rough-in for power. The starting point that fits most lots.
Double detached
Two-bay garage, typically 24×24 or 24×28. Room for two vehicles plus storage, with optional overhead loft.
Oversized garage / shop
30×40 or larger. Higher ceilings for lifts and big trucks, taller doors, optional in-floor heat rough-in, fully insulated for year-round work.
Garage with bonus loft
Storage loft above the main garage, accessed by interior stairs. Great for seasonal items, hobby space, or future suite conversion.
Legal garage suite
Full secondary suite above the garage — kitchen, bathroom, bedroom(s), living space. Separately metered, fire-separated, permitted.
Garage with attached carport / lean-to
Main garage plus attached covered space for the boat, the camper, or seasonal equipment. One permit, one foundation.
BLACKFALDS SPECIFICS
Why a detached garage in Blackfalds makes sense.
Newer subdivisions, bigger lots. Blackfalds’ newer neighborhoods have lot sizes that comfortably fit a 24×28 double detached without crowding the house or neighbors. That extra room means you don’t have to settle for a single-bay shoebox.
Heated workspace pays year-round. Alberta winters make an unheated garage almost unusable for half the year. We build with R-22 walls, R-50 ceiling insulation, and pre-rough for in-floor heat or wall-mount heaters so you can actually use the space in January.
Rental demand for garage suites. Blackfalds is a Red Deer commuter town with steady rental demand. A legal garage suite is one of the highest-return investments on a Blackfalds property — pays for itself over time and lifts the resale value substantially.
Growth means competition for tradespeople. The Blackfalds growth wave means contractors are stretched. We schedule honestly and don’t take on more than we can deliver, so when we say we’ll be there in May, we’re there in May.
WHAT YOU GET
What’s included when JFK Surfaces builds your Blackfalds garage.
- Site visit, scope, free written quote
- Full permit applications with the Town of Blackfalds (Development + Building)
- Site prep, excavation, and concrete foundation
- Framing, sheathing, and house wrap to code
- Roofing (shingles or metal, your choice)
- Siding to match or complement your home
- Soffit, fascia, eavestroughs, downspouts
- Doors: overhead, man-door, optional service door — your selection
- Windows: optional, sized to suit your use
- Electrical rough-in (subpanel, outlets, lighting) by certified sub
- Insulation & vapor barrier (for heated builds)
- Drywall, primer, paint (if interior finish is in scope)
- Final inspections & paperwork — fully closed out
- Site cleanup — left tidy
FAQ
Common questions about garage builds in Blackfalds.
Do I need a permit to build a detached garage in Blackfalds?
Yes — accessory buildings over a certain size threshold in the Town of Blackfalds require a Development Permit, and any structure with a roof and walls also requires a Building Permit. We handle the permit process for you.
What size garage can I build in Blackfalds?
Maximum garage size depends on your lot's zoning, lot coverage rules, and setbacks. Most residential zones allow a generous detached garage that fits a double bay plus storage. Garage suites have additional rules. We confirm during the free quote.
How close to the property line can I build my garage?
Side and rear setbacks typically allow placement reasonably close to the property line — often 0.6m or 1.5m depending on use and openings. Front-yard placement is restricted. We verify on every project during the permit application.
Can I build a garage suite in Blackfalds?
Garage suites may be permitted in some Blackfalds residential zones, subject to minimum lot size, parking, separate entrance, fire separation, and building code compliance. We walk through whether your property qualifies during the free quote.
How long does a detached garage take to build?
4–8 weeks of active build time from permits approved, weather permitting. Permit approval itself usually takes 2–4 weeks. Garage suites take longer — typically 10–16 weeks once approved.
Do you build garages in surrounding towns?
Yes — Red Deer, Innisfail, Sylvan Lake, Lacombe, Penhold, Olds, Ponoka, Red Deer County, Rocky Mountain House. Each municipality has its own permit process and we know the differences.
FREE QUOTES · NO PRESSURE
Thinking about a garage build in Blackfalds? Let’s talk.
Tell us about your property and what you’re after. We’ll come look, sketch a scope, and put a written quote together.
Or send a quick message
We’ll get back to you within one business day.
We’ll get back to you within one business day. No spam, no high-pressure sales.